
1210 SE 14TH AVENUEOCALA, FL 34471
Due to the health concerns created by Coronavirus we are offering personal 1-1 online video walkthough tours where possible.
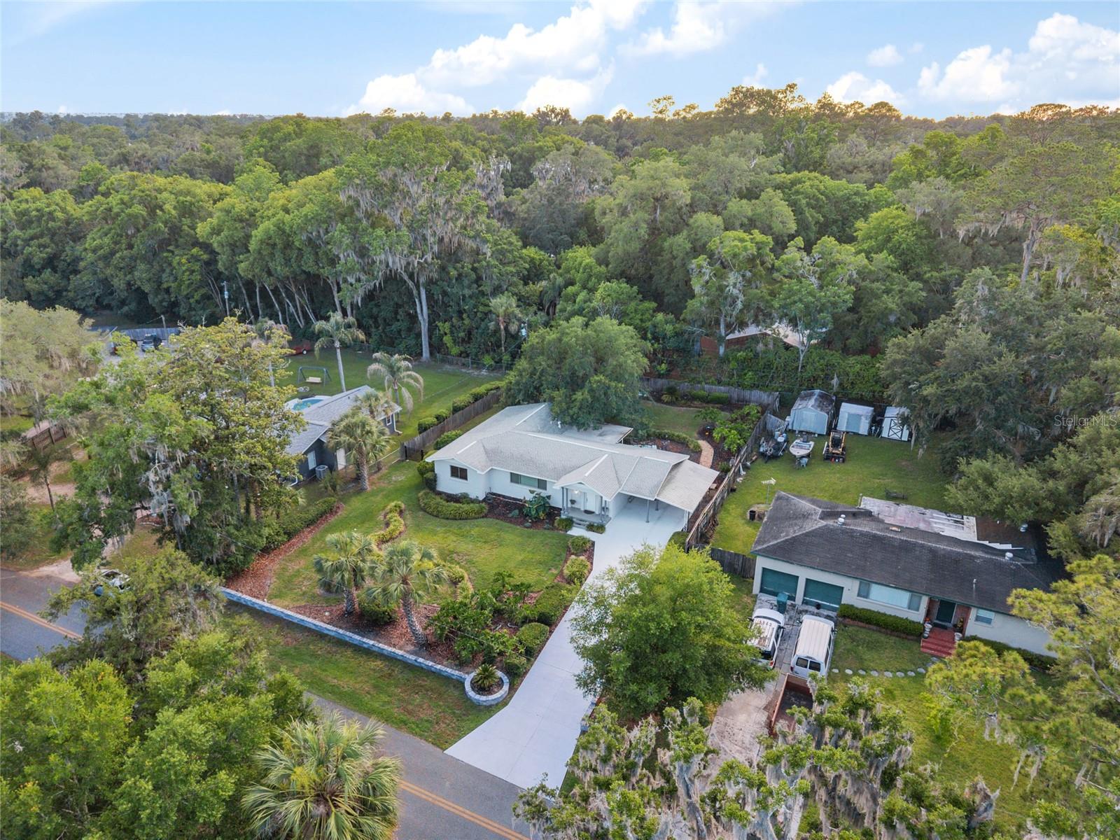
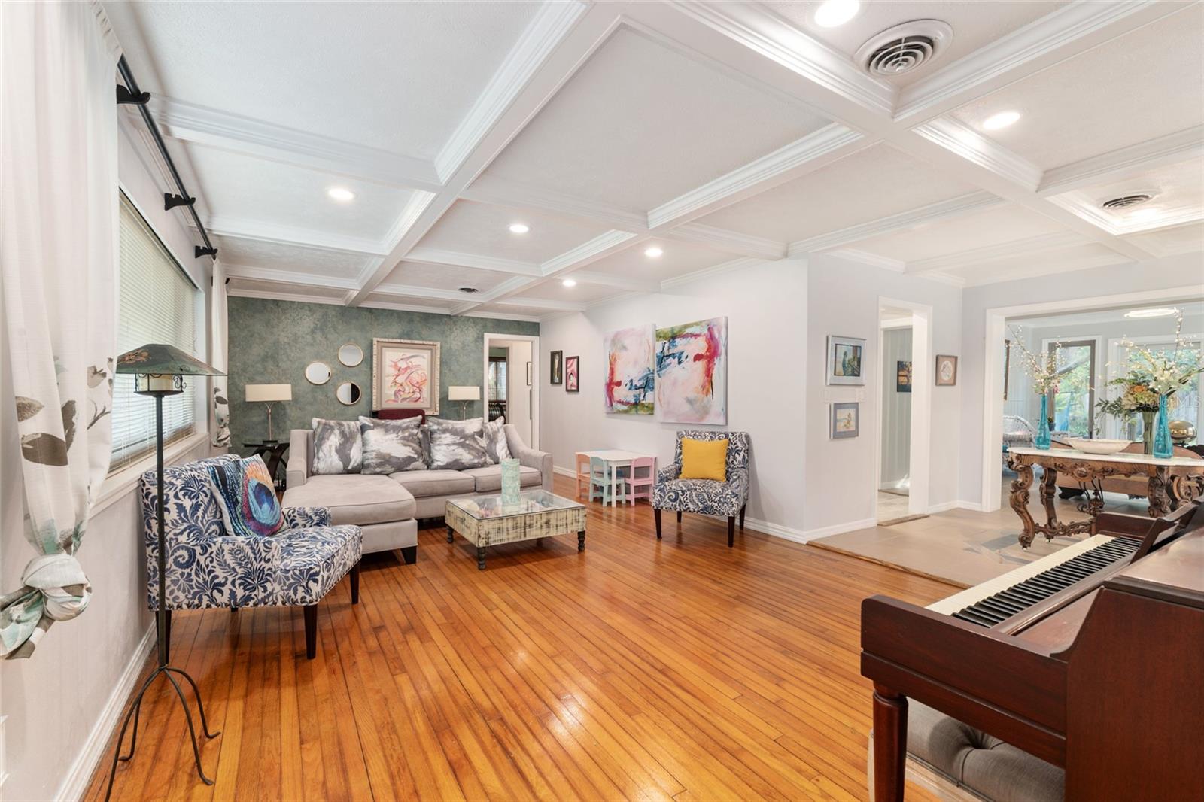
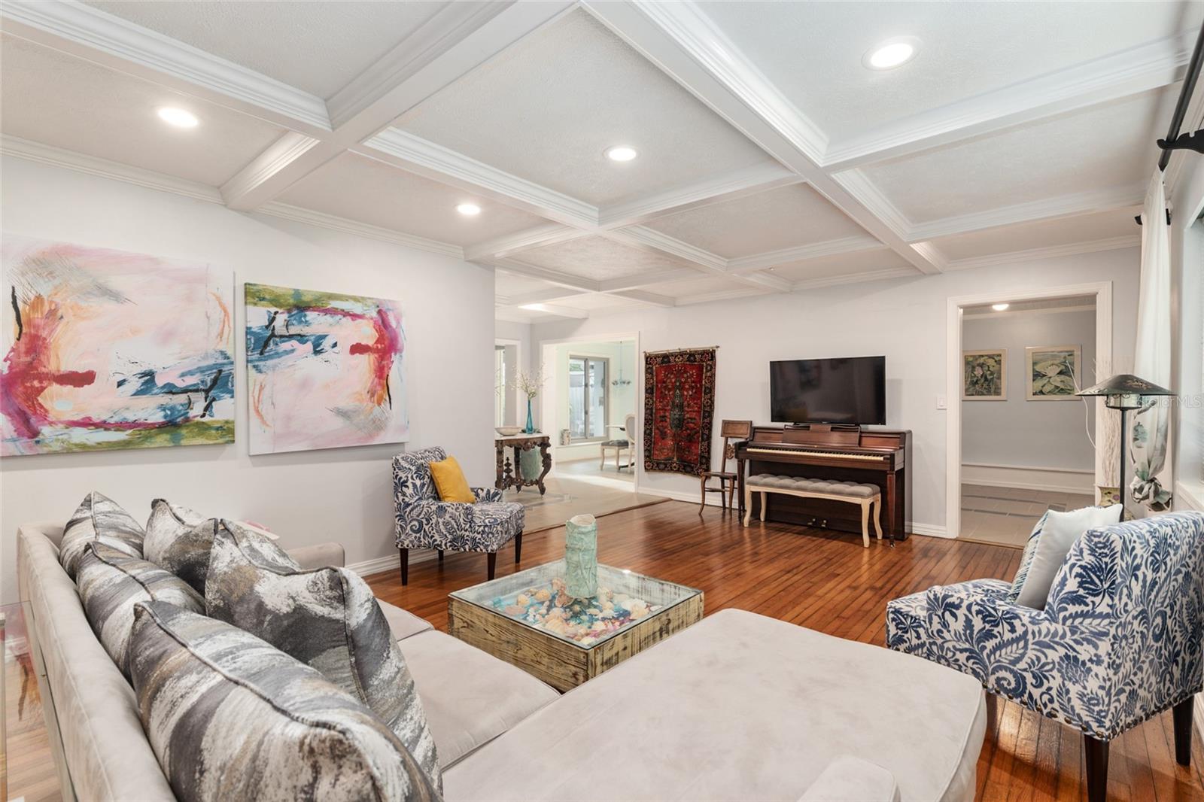
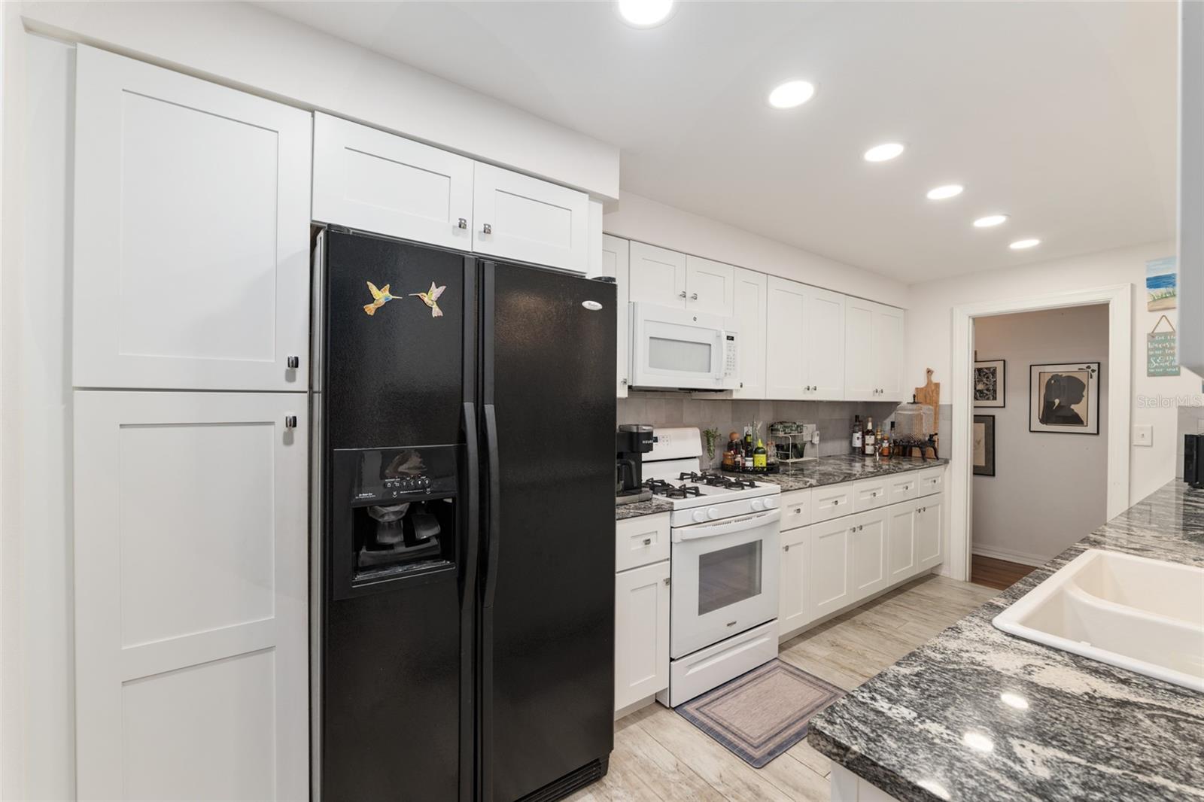
Over the past several years, this beautifully maintained Southeast Ocala home has been extensively updated with **2026 Andersen windows and doors**, a **2025 electrical panel**, a **2024 new driveway with professionally designed landscaping and pavers**, a **2019 roof**, a fully renovated kitchen, and custom carpentry throughout, offering exceptional style, comfort, and peace of mind. Ideally located near the highly desirable Woodfields district, this home blends timeless architecture with modern improvements, creating the perfect combination of comfort, functionality, and curb appeal. Inside, you'll find warm, inviting living spaces filled with natural light, including a spacious living and dining area that's perfect for entertaining or everyday family living. The beautifully renovated kitchen serves as the heart of the home, featuring modern finishes, enhanced functionality, and thoughtful design while maintaining the home's classic character. Custom woodwork and carpentry throughout add distinctive charm and craftsmanship that truly set this property apart. Step outside to enjoy the beautifully redesigned landscaping, decorative pavers, and enhanced curb appeal that create a welcoming first impression. The spacious fenced backyard offers plenty of room for entertaining, relaxing, gardening, or creating your own private outdoor retreat. Conveniently located near downtown Ocala, hospitals, shopping, dining, parks, and schools, this home offers the rare opportunity to enjoy the charm of an established neighborhood with the confidence that comes from extensive recent improvements. If you've been searching for a move-in-ready home in one of Ocala's most sought-after areas, this exceptional property is a must-see.
| a month ago | Listing updated with changes from the MLS | |
| 3 months ago | Price changed to $425,000 | |
| 6 months ago | Listing first seen on site |

Listing information is provided by Participants of the Stellar MLS. IDX information is provided exclusively for personal, non-commercial use, and may not be used for any purpose other than to identify prospective properties consumers may be interested in purchasing. Information is deemed reliable but not guaranteed. Properties displayed may be listed or sold by various participants in the MLS Copyright 2026, Stellar MLS.
Last checked: 2026-11-22 12:19 PM EST

Did you know? You can invite friends and family to your search. They can join your search, rate and discuss listings with you.